



I. Laiwu Multi-Storey Car Park Case Study - Introduction to the Tax Bureau Project:
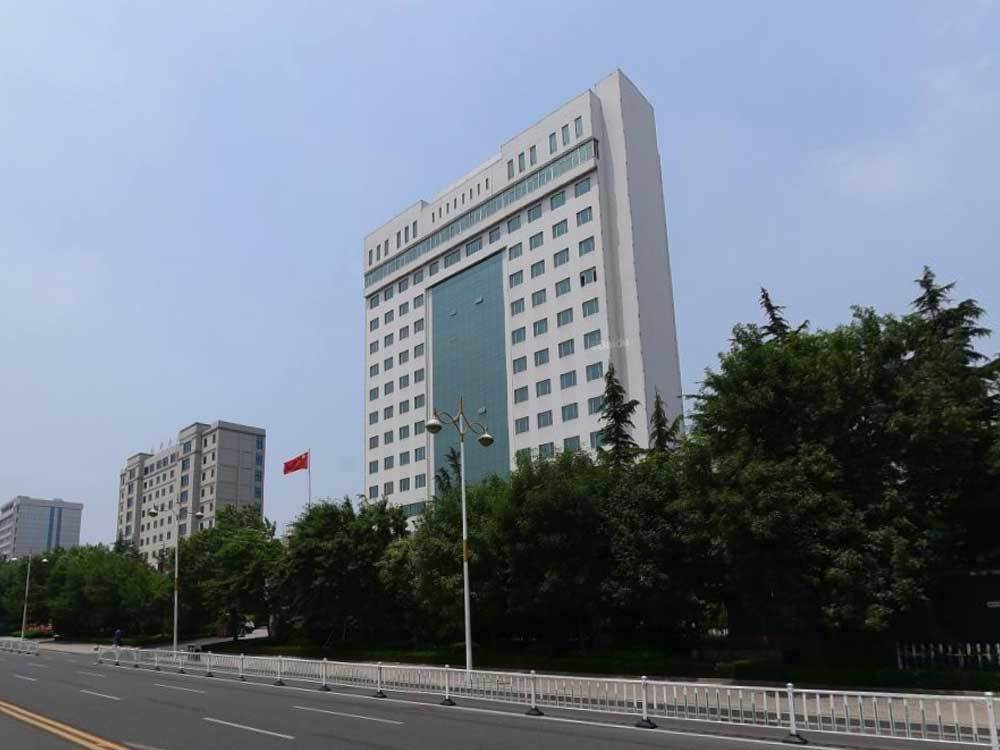
Project Name: Laizhou Tax Bureau Multi-Storey Car Park
Project Address: No. 69, Longtan East Street, Fengcheng Street, Laizhou District, Jinan City, Shandong Province, Jinan Municipal Local Taxation Bureau Information Center
Equipment Type: PSH Lifting and Shifting Multi-Storey Car Park (Four-Storey)
Construction Time: 2003
II. Simplified Diagram of PSH Four-Storey Lifting and Shifting Multi-Storey Car Park Equipment
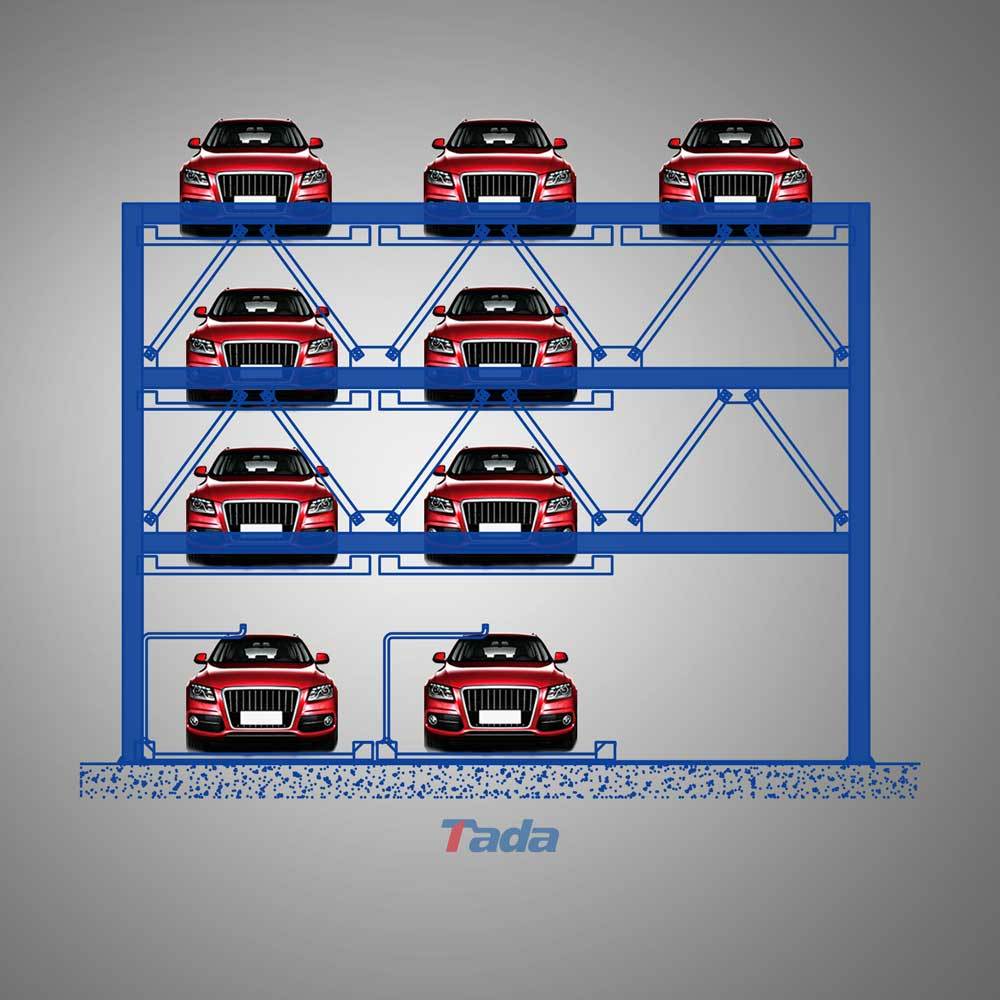
III. Operating Principle of PSH Four-Storey Lifting and Shifting Multi-Storey Car Park
PSH 4-Storey Lifting and Shifting Multi-Storey Car Park. It can achieve the separation of people and vehicles, suitable for increasing parking spaces in newly built and old residential areas. Its operating principle is like a Rubik's Cube, using the lifting and shifting of the car-carrying plates to achieve intelligent storage of cars. The topmost car-carrying plate is only used for lifting, the ground-level car-carrying plate is only used for shifting, and the middle 2-3 layers can both lift and shift.
When parking, the user drives the car to the parking equipment and selects the target mechanical parking space and enters the password or swipes the card. The parking space below the target car-carrying plate shifts to form a descending channel for the target parking space. The car-carrying plate of the target parking space descends to the ground through the lifting system, and the safety gate automatically rises (if any). The user drives the car into the car-carrying plate of the multi-storey car park in reverse. Reversing into the parking space is based on international parking safety considerations. After the user has parked the vehicle properly, they leave the car-carrying plate and swipe the card again at the control panel. At this time, the safety gate automatically lowers (if any). The parking system will automatically store the vehicle in the target parking space, and the entire parking process is complete.
When retrieving the vehicle, the user swipes the card or enters the password, and the parking space below the target parking space shifts to form a descending channel for the target parking space. The target parking space descends to the ground through the upgrading system, and the safety gate automatically rises. The user drives the vehicle out of the multi-storey car park and swipes the card again, and the safety gate automatically lowers, and the entire vehicle retrieval process is complete.
IV. Features and Application Scope of PSH Four-Storey Lifting and Shifting Multi-Storey Car Park
The Laizhou Tax Bureau project is one of the early Laizhou multi-storey car park cases built by Tada Garage. This type of multi-storey parking equipment mainly uses motor-driven steel wire rope lifting, large-span design, PLC automatic control, and has more than 20 safety devices. It can be built up to 8 stories high, has high space utilization, is energy-efficient and environmentally friendly, and is suitable for construction in open areas such as residential areas and office buildings. This type of parking equipment can also be designed as a three-unit or six-unit system, and the specific number of parking spaces per group can be customized according to site conditions.
V. About Multi-Storey Car Park Manufacturers
Shandong Tada Auto Parking Co., Ltd., founded in 2001, with a registered capital of RMB 200 million, has a Swiss R&D center, and is a professional company integrating R&D design, manufacturing, engineering installation, and after-sales service, relying on the two major steel giants, Shandong Iron and Steel and Shagang. Multi-Storey Car Park Manufacturer.
Get more product details
Online Message
If you are interested in our products, please contact us immediately!
Share to:

Factory Address: Tada Road, Tada Industrial Park, Gangcheng District, Jinan City, Shandong Province
WhatsApp/Phone
WeChat Official Account
Follow Douyin Account
Friendly Links: Fireproof doors and windows ZhongZhao Data Cloud Laser welding machine manufacturer Rope Net Tribe