



I. Chengdu Multi-Story Car Park Project Case - Brief Introduction of the PetroChina Project:
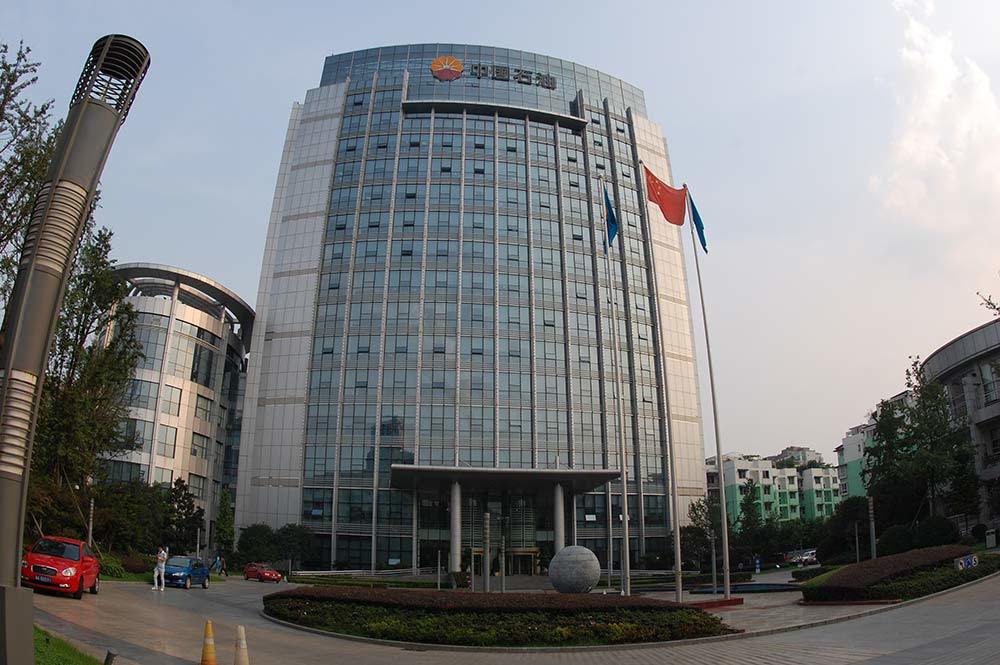
Project Name: Chengdu PetroChina Multi-Story Car Park
Project Address: No. 216, Section 1, Huayang Avenue, Chengdu
Equipment Type: PSH Lifting and Shifting Type Multi-Story Car Park (Basement 1, Ground 2)
Construction Time: 2008
II. Simplified Diagram of PSH Three-Layer Lifting and Shifting Parking Equipment in a Pit

III. Operating Principle of PSH Basement 1, Ground 2, Three-Layer Lifting and Shifting Multi-Story Car Park in a Pit
The PSH three-layer lifting and shifting multi-story car park in a pit is suitable for adding parking spaces in newly built and old residential areas. Its operating principle is like a Rubik's Cube, using a lifting and shifting system for the car plates to achieve intelligent storage of cars. The top and pit layers of the car plates are only used for lifting, and the ground layer car plates are only used for shifting.
When parking, the user drives the car to the parking equipment with an available space, selects the target mechanical parking space, and enters the password or swipes the card. The car plate of the target parking space moves to the ground through the lifting system, and the safety gate automatically rises (if any). The user drives the car into the parking space of the multi-story car park in reverse. After the user parks the vehicle properly, they leave the car plate and swipe the card again at the control panel. At this time, the safety gate automatically lowers (if any). The parking system will automatically store the vehicle in the target parking space, and the entire parking process is complete. The ground-level parking spaces of this type of multi-story parking equipment can be directly reversed into the multi-story car park after swiping the card.
Parking Demonstration of Multi-Story Car Park Project Case (Basement 2, Ground 2)
When retrieving the car, the user swipes the card or enters the password, and the target parking space moves to the ground through the upgrade system, and the safety gate automatically rises (if any). The user drives the vehicle out of the multi-story car park and swipes the card again, and the safety gate automatically lowers, and the entire retrieval process is complete.
IV. Features and Applicable Scope of PSH Basement 1, Ground 2, Three-Layer Lifting and Shifting Multi-Story Car Park
The Chengdu PetroChina multi-story car park adopts a pit-type system that combines ground and underground Multi-story parking equipment This not only improves space utilization but also increases parking spaces. This type of multi-story parking equipment mainly uses a chain lifting method, generally designed with three layers (one underground, two above ground), and can be designed with up to eight layers (three underground, five above ground). The entrance and exit are on the ground floor, using a large-span design, which is very suitable for construction in green squares, residential buildings, and office building basements. Compared with similar equipment, it makes full use of the underground space and has a relatively high space utilization rate.
V. About Multi-Story Car Park Manufacturers
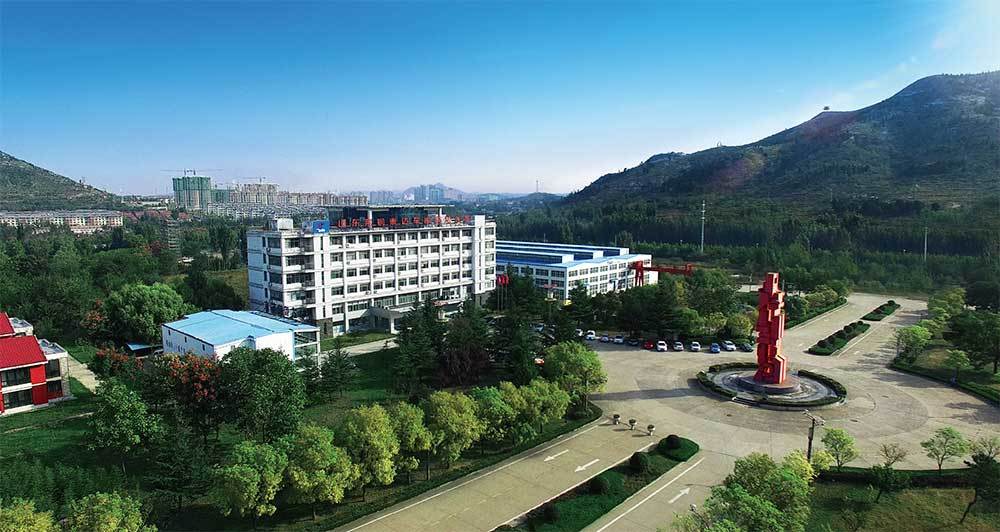
Shandong Tada Auto Parking Co., Ltd., founded in 2001, with a registered capital of RMB 200 million, has a Swiss R&D center, and is a professional company integrating R&D design, manufacturing, engineering installation, and after-sales service, relying on the two major steel giants, Shandong Iron and Steel and Shagang. Multi-story car park Manufacturer, Top 10 Multi-Story Car Parks Brand.
VI. Other Multi-Story Car Park Project Cases
Jinan Multi-Story Car Park, Xi'an Multi-Story Car Park, Beijing Multi-Story Car Park, Dalian Multi-Story Car Park Project Cases
Online Message
If you are interested in our products, please contact us immediately!
Share to:

Factory Address: Tada Road, Tada Industrial Park, Gangcheng District, Jinan City, Shandong Province
WhatsApp/Phone
WeChat Official Account
Follow Douyin Account
Friendly Links: Fireproof doors and windows ZhongZhao Data Cloud Laser welding machine manufacturer Rope Net Tribe