


I. Jinan Multi-Storey Car Park Case Study - Laiwu District Government Center Multi-Storey Car Park Showcase:
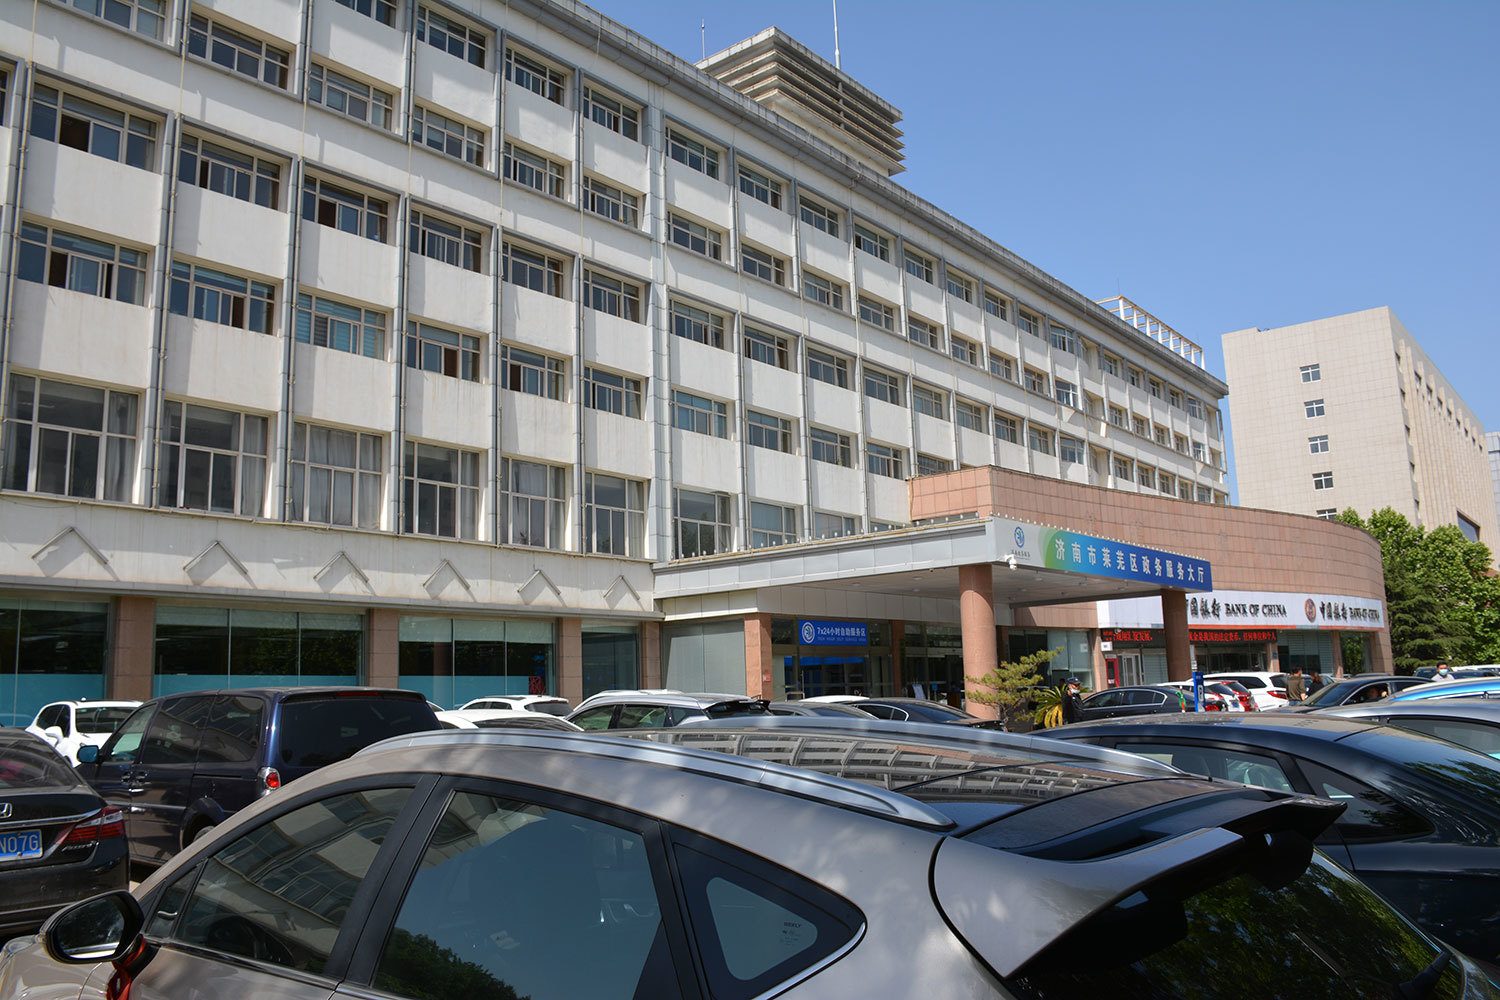
Project Name: Jinan Laiwu District Government Service Center Multi-Storey Car Park
Project Address: No. 1, Longtan East Street, Laiwu District, Jinan City
Equipment Type: PSH Two-Layer Lifting and Shifting Type Automated Parking System / PSH Three-Layer Lifting and Shifting Type Automated Parking System
II. Simplified Diagrams of PSH Two-Layer and Three-Layer Lifting and Shifting Parking Equipment
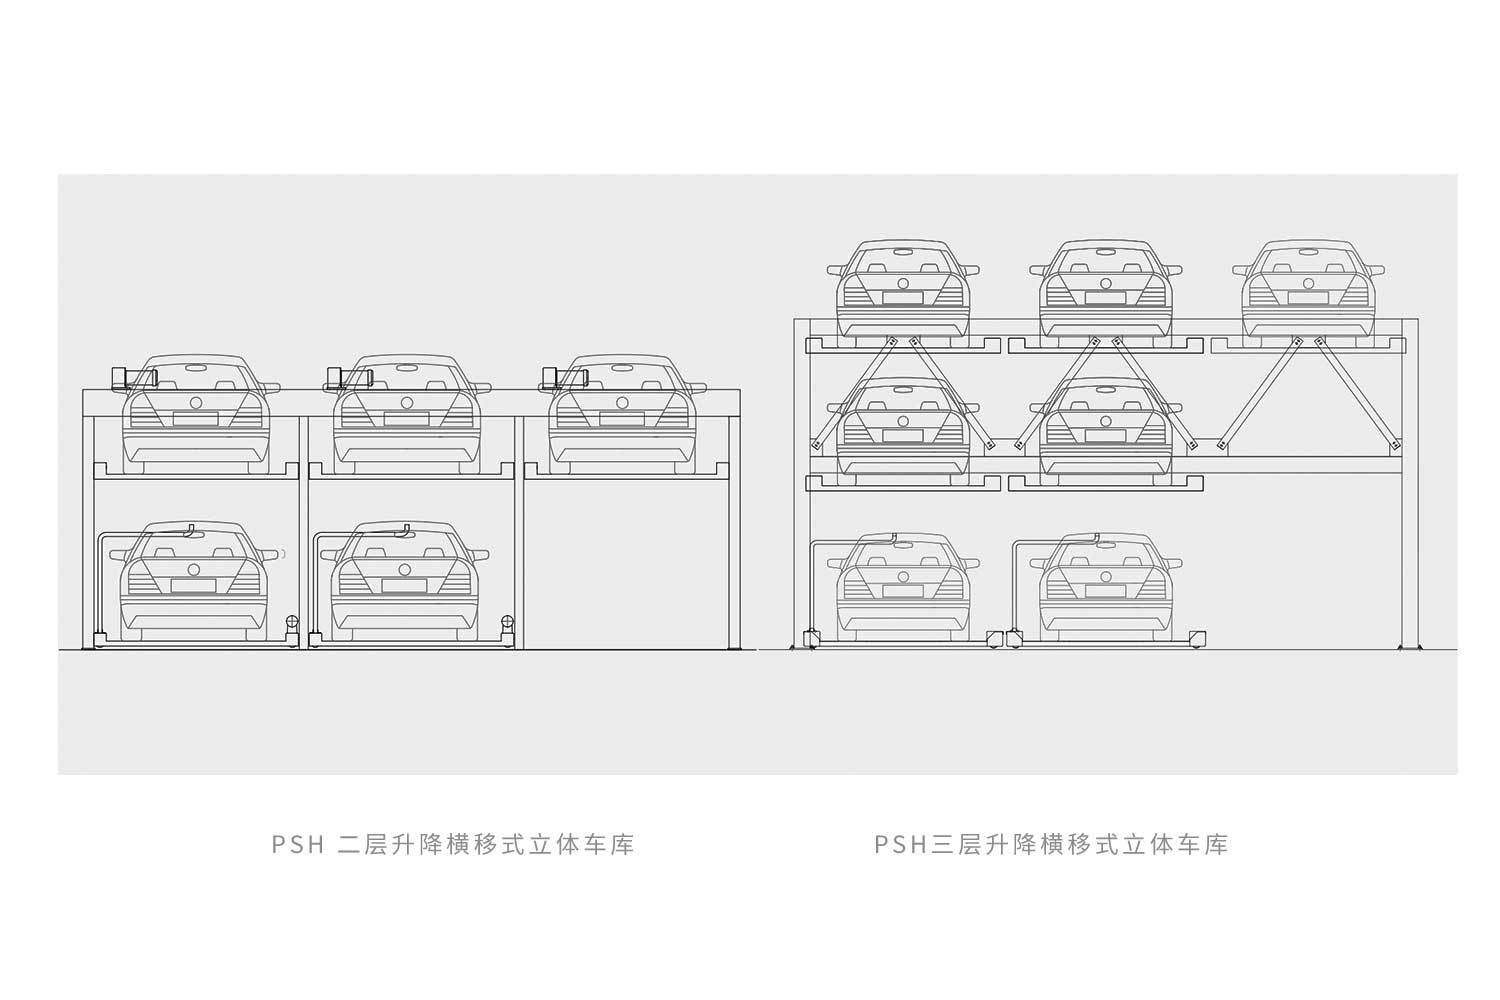
III. Operating Principle of PSH Two-Layer and Three-Layer Lifting and Shifting Multi-Storey Car Parks
The PSH lifting and shifting automated parking system is suitable for adding parking spaces in newly built and old residential areas. Its operating principle is like a Rubik's Cube, using a vehicle platform that lifts and shifts to achieve intelligent three-dimensional storage of vehicles. The topmost vehicle platform is only used for lifting, the ground-level platform is only used for shifting, and the middle layer can perform both lifting and shifting.
When parking, the user drives the car to the automated parking system with an available space, selects the target mechanical parking space, and enters a password or swipes a card. The space below the target vehicle platform shifts horizontally to create a descending channel for the target space. The target vehicle platform descends to the ground via the lifting system, and the safety gate automatically rises (if applicable). The user drives the car into the automated parking system's vehicle platform in reverse. Reversing is based on international parking safety conventions. After the user parks the vehicle, they leave the vehicle platform and swipe their card again at the control panel. At this time, the safety gate automatically lowers (if applicable). The parking system automatically stores the vehicle in the target space, and the entire parking process is complete. With this type of automated parking system, vehicles can be directly reversed into the automated parking system after swiping the card at the ground-level space.
When retrieving a vehicle, the user swipes their card or enters a password, and the space below the target vehicle platform shifts horizontally to create a descending channel for the target space. The target vehicle platform descends to the ground via the lifting system, and the safety gate automatically rises. The user drives the vehicle out of the automated parking system and swipes their card again, and the safety gate automatically lowers, completing the retrieval process.
IV. Characteristics and Application Scope of PSH Type Automated Parking Systems
Main Characteristics:
Flexible settings, high space utilization rate; high degree of intelligence, using PLC control; green, environmentally friendly, and energy-saving; low noise, low power consumption; multiple operation methods; convenient operation; user-friendly design, convenient and quick installation.
The PSH type parking equipment used in the Jinan Laiwu District Government Service Center has many combination forms, strong adaptability to the site, low requirements for civil engineering, can be arbitrarily combined and arranged according to the terrain and space, quick storage and retrieval, easy to use and maintain, and low cost. It can be built outdoors, in basements, or on the ground and underground of buildings.
According to the "Mechanical Parking Garage Design Regulations" DBJ80-60-97, the main passage width of the garage must be ≥6m, and the traffic flow organization must be smooth.
According to GB 50067-97, each parking garage must be equipped with fire-fighting equipment. It is recommended to use a pipe-type automatic sprinkler fire-fighting system, and fire sprinklers must be installed above the parking spaces.
The horizontal movement motor power of the lifting and shifting equipment is 0.1kw, and the lifting motor is 2.2kw. Only one motor operates during movement, and the average power consumption per parking space per day is about 0.2 degrees, making the operating cost very low. (Calculated based on 3 vehicles entering and exiting each upper-level parking space per day).
V. About Multi-Storey Car Park Manufacturers:
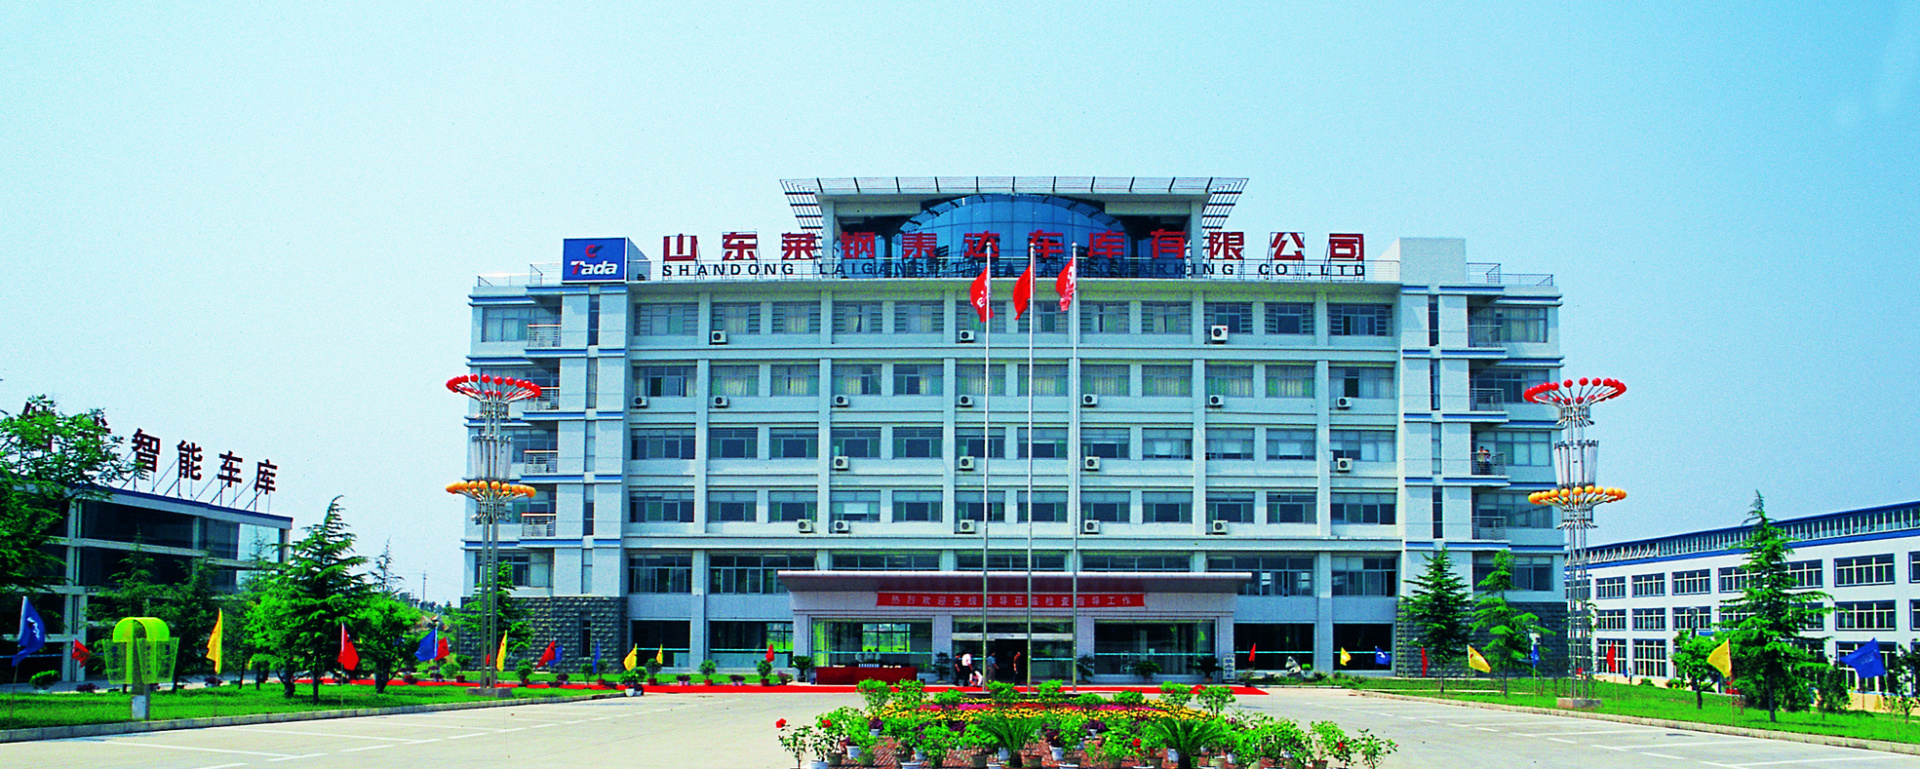
Shandong Tada Auto Parking Co., Ltd., established in 2001, with a registered capital of 200 million RMB, has a Swiss R&D center. It is a professional multi-storey car park manufacturer integrating R&D design, manufacturing, engineering installation, and after-sales service, relying on the two major steel giants, Shandong Iron and Steel and Shagang. Automated Parking System Top Ten Brand.
VI. Other Multi-Storey Car Park Cases
Shandong Multi-Storey Car Park Cases, Beijing Multi-Storey Car Park Cases, Shanghai Multi-Storey Car Park Cases, Guangzhou Multi-Storey Car Park Cases
Related Downloads
Online Message
If you are interested in our products, please contact us immediately!
Related Downloads

Factory Address: Tada Road, Tada Industrial Park, Gangcheng District, Jinan City, Shandong Province
WhatsApp/Phone

WeChat Official Account
Follow Douyin Account
Friendly Links: Fireproof doors and windows ZhongZhao Data Cloud Laser welding machine manufacturer Rope Net Tribe